


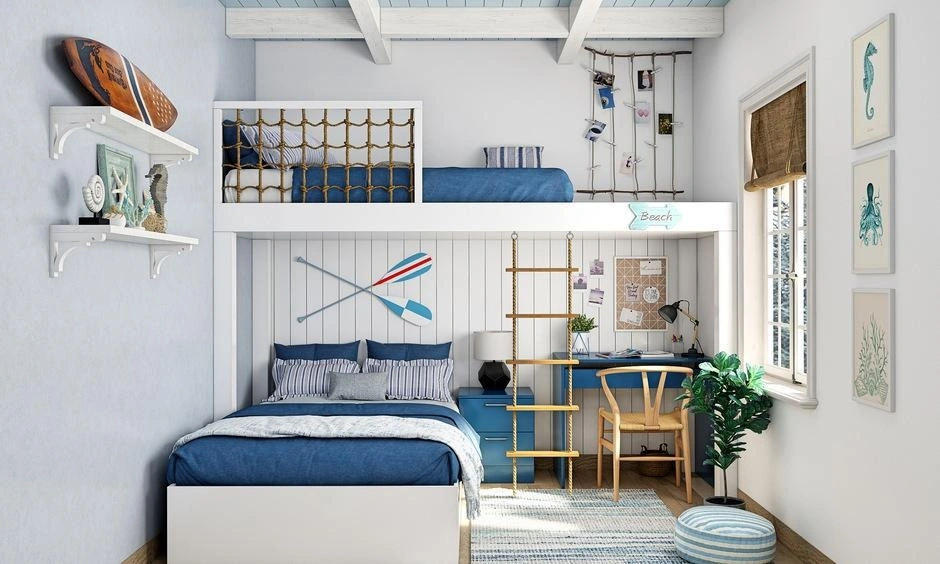
In a typical 9-foot bedroom, nearly half the room’s volume sits unused above eye level. A loft bed reclaims that dormant space by lifting the mattress overhead and freeing the floor below for work, study or storage. In compact homes where every square foot is contested, that vertical layer can transform how a bedroom functions.

The Spatial Logic Of Loft Beds In Compact Bedrooms
1. Maximise Floor Space Without Sacrificing Comfort
Loft beds reclaim usable floor area by treating the room’s height as a second functional plane. Instead of allowing vertical volume to sit empty above the bed, the design converts it into space for sleeping while freeing the footprint below for study, storage and circulation.
For bedrooms under 120 sq. ft., this can mean the difference between a cramped room and one that comfortably accommodates study, storage and circulation zones.
2. Create A Dedicated Study Or Work Area
A built-in desk beneath the sleeping platform naturally creates visual separation between work and rest.
This distinction is useful for students and remote professionals who require focused workspaces but lack a dedicated study room.
3. Improve Bedroom Organisation And Storage
Many modern bedroom designs integrate shelving, drawers and wardrobes directly into the bed frame itself.
Instead of purchasing multiple furniture pieces, homeowners can consolidate storage needs into one space-efficient structure.
Beautiful Bedroom Interior Designs
Twin Loft Bed With Desk Ideas For Compact Rooms
1. Space-Saving Twin Loft Beds For Kids
In bedrooms under 100 sq. ft., the challenge is rarely the bed alone. It is the accumulation of functions competing for the same floor area. A standard bed, study desk and storage unit placed along separate walls can quickly fragment circulation and leave little usable space for movement or play. By lifting the mattress above floor level, a twin loft bed consolidates these requirements into a single architectural volume. The floor below becomes available for studying, storage or open activity space, allowing the room to support multiple routines without feeling crowded.
2. Twin Loft Beds With Built-In Study Stations
The experience of sitting beneath a loft bed depends heavily on the quality of light. Without dedicated task lighting, the sleeping platform above can cast shadows across the work surface. Designers often integrate LED strips beneath the bed frame, making the desk feel like a purposeful study nook rather than leftover space beneath the furniture.
3. Twin Loft Beds For Shared Bedrooms
Shared bedrooms benefit most when the layout creates a sense of ownership without relying on physical partitions. In narrower rooms, parallel loft beds can establish two clearly defined study zones beneath separate sleeping platforms. Larger rooms may accommodate offset or L-shaped configurations, which help break direct sightlines between workspaces and create greater visual privacy. The success of these arrangements depends less on the furniture itself and more on how circulation, storage and study areas are organised around each occupant’s daily routine.

Storage-Led Loft Bed Configurations For Compact Rooms
1. Built-In Drawers And Shelving Solutions
A loft bed with desk and storage often incorporates staircase drawers, under-desk cabinets and open shelving. These features reduce the need for separate wardrobes and storage units. Finger-pull or tip-on handleless cabinetry within staircase treads keeps lines clean and avoids visual clutter in narrow pathways.
